Would you trust a six-metre void in your home's structure to anything less than architectural precision? Whilst 55% of new building projects in 2026 now incorporate oversized glazed features, the leap from a standard patio door to a vast, panoramic vista requires more than just an aesthetic eye. Engineering Large-Span Openings: How to Achieve 6-Metre Sliding Glass Walls is a task that demands a sophisticated understanding of structural loads and thermal performance. It's natural to feel anxious about potential lintel sagging or the daunting weight of three-metre glass panels when the temperature drops.
We understand that you seek a seamless indoor-outdoor transition without compromising your home's integrity or warmth. This article provides the technical clarity you need to move forward with confidence. You'll discover the essential structural specifications, including how to meet the latest building standards and achieve U-values as low as 0.8 W/m²K. We will guide you through the configurations required for effortless, fingertip operation, ensuring your aluminium sliding doors remain a high-performance asset for years to come.
Key Takeaways
- Understand the critical role of the Roller Steel Joist (RSJ) in managing the immense weight of a six-metre span to prevent structural sagging and ensure long-term stability.
- Master the principles of Engineering Large-Span Openings: How to Achieve 6-Metre Sliding Glass Walls by selecting the ideal panel configuration for your specific architectural requirements.
- Learn how premium aluminium profiles and advanced thermal breaks maintain energy efficiency, ensuring your home remains warm whilst achieving high-performance U-values.
- Discover why panel widths between 1.5m and 2m represent the engineering 'sweet spot' for achieving effortless, fingertip operation of heavy glass units.
- Gain insight into the "White Glove" installation journey and why a precision technical survey is the most vital hour in ensuring a flawless architectural result.
The Architectural Impact of 6-Metre Sliding Glass Walls
The British home is undergoing a structural revolution. Historically, a sliding glass door was often a functional afterthought; a modest portal to the garden. Today, 55% of new building projects in 2026 are incorporating oversized glazing, pushing the boundaries of what a residential wall can be. Engineering Large-Span Openings: How to Achieve 6-Metre Sliding Glass Walls has become the definitive benchmark for homeowners seeking to dissolve the boundary between their interior sanctuary and the landscape beyond. This shift represents a transition from simple apertures to structural glass walls that define the very character of a property.
These 6-metre spans don't just provide a view. They fundamentally alter how light behaves within a home. By removing solid masonry, you invite a flood of natural light that penetrates deep into open-plan layouts. This redefines spatial perception, making even modest extensions feel significantly larger than their physical footprint suggests. Achieving this requires a calculated balance. You must weigh the desire for minimalist, ultra-slim frames against the uncompromising reality of structural engineering. Precision is not optional; it's the foundation of the entire design.
Defining the Modern Indoor-Outdoor Connection
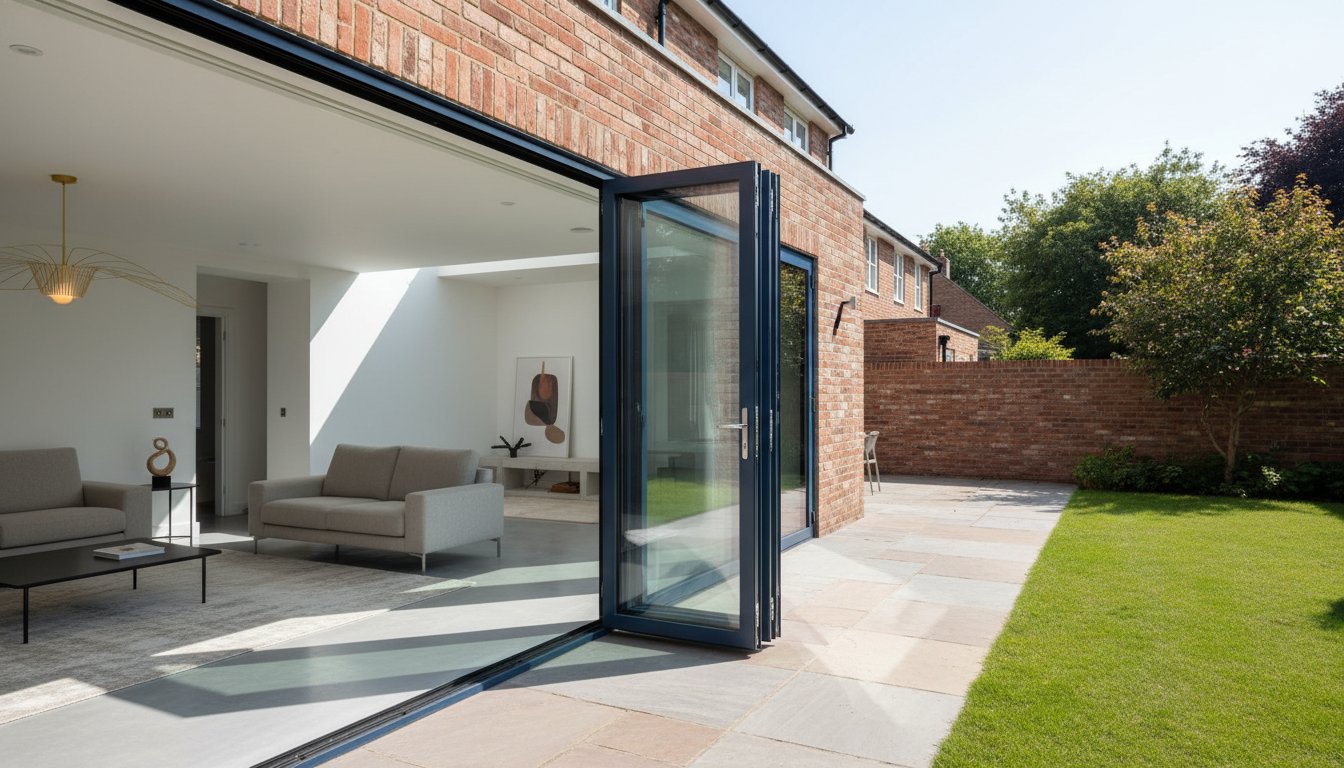
Modern aluminium sliding doors utilise advanced slimline profiles to create a floor-to-ceiling aesthetic that feels almost weightless. Whilst the "wow factor" of a clear 6-metre opening is undeniable, the practicalities of daily operation are paramount. A well-engineered system ensures that despite the immense scale of the glass, the transition remains effortless. It's about creating a permanent connection to the outdoors whilst maintaining the structural rigidity required for the British climate. The goal is a seamless flow that works as perfectly in a mid-winter storm as it does on a mid-summer afternoon.
Architectural Versatility of Wide Spans
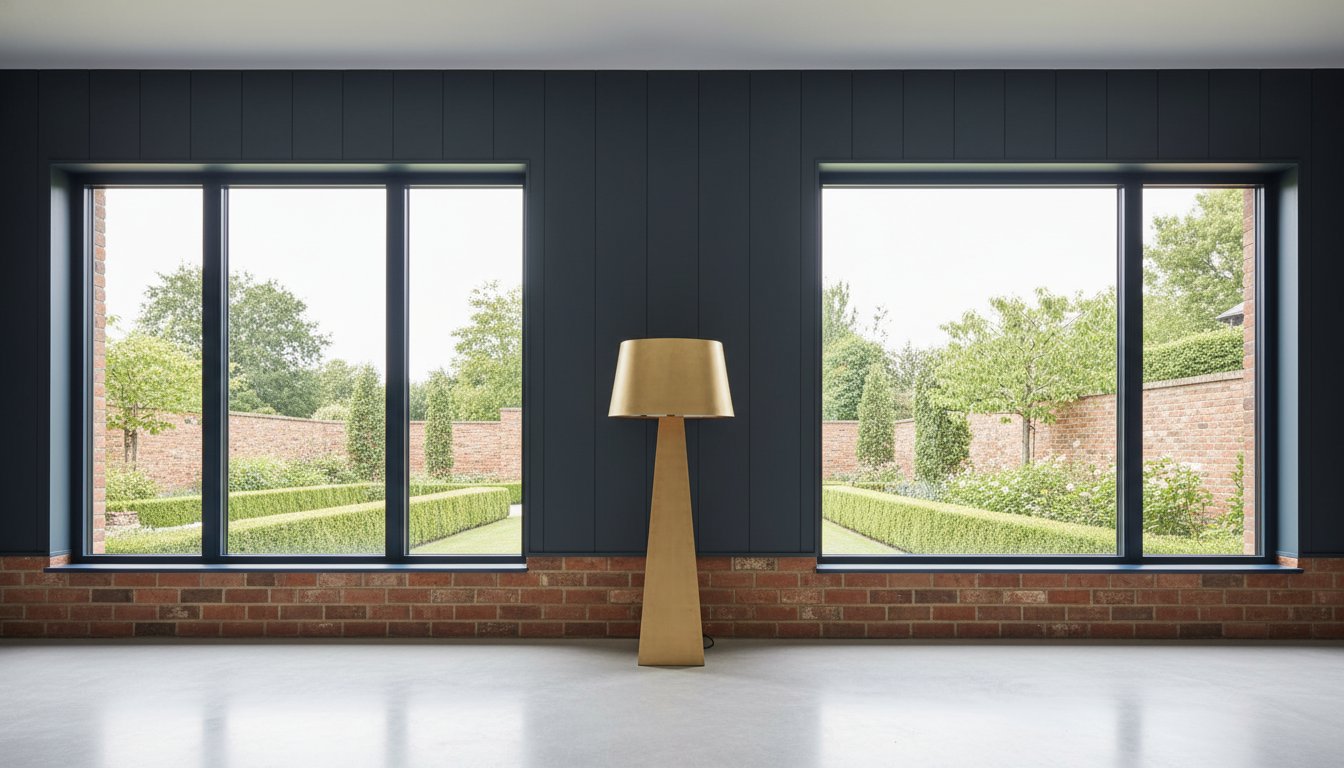
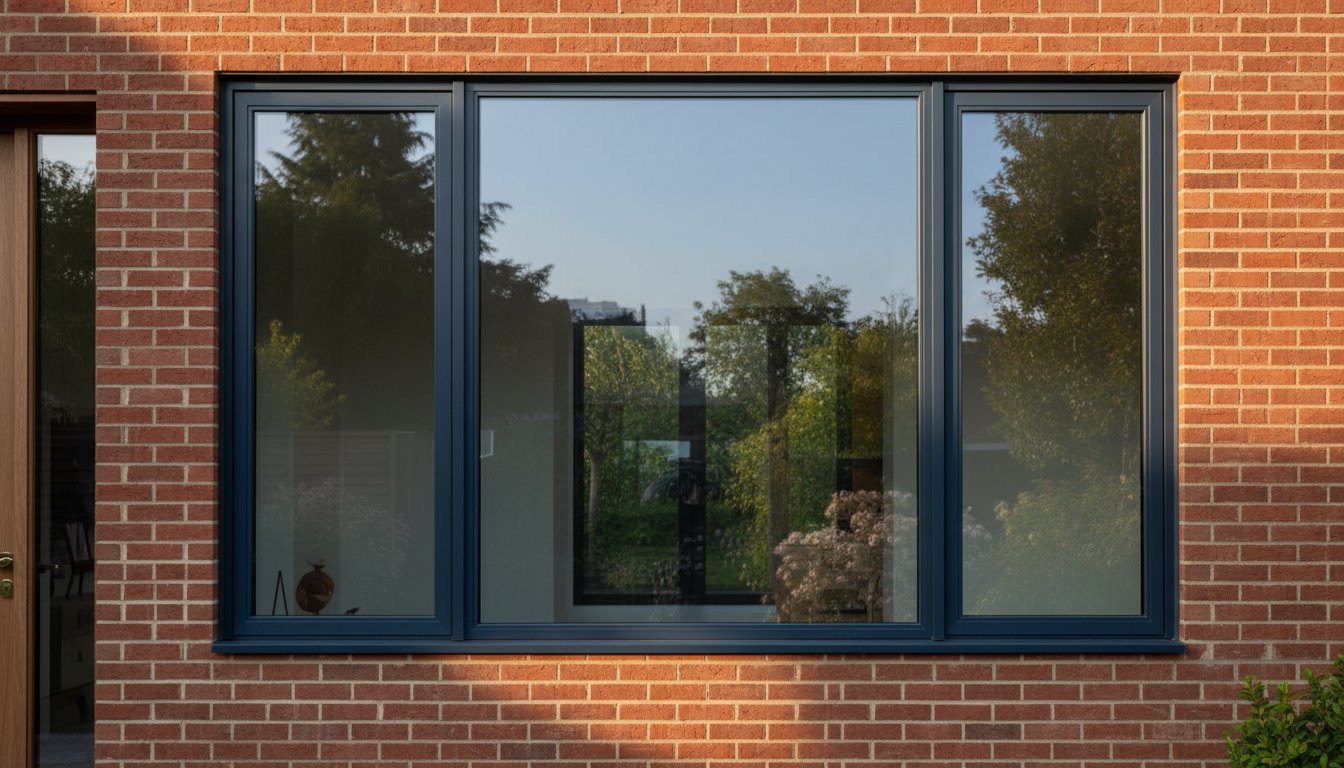
A 6-metre glass wall is particularly transformative in open-plan kitchen and dining extensions. In urban environments, these installations maximise limited light and create a sense of sanctuary. In coastal or rural settings, they frame the horizon with cinematic scale. Frame colour selection plays a vital role in this architectural impact. Darker tones like anthracite grey can help the frame recede into the shadows of the interior, whilst lighter metallic finishes can highlight the precision of the engineering. Choosing the right configuration is a consultative process, ensuring the installation complements the property's unique regional context.
Structural Integrity: Engineering the Perfect Opening
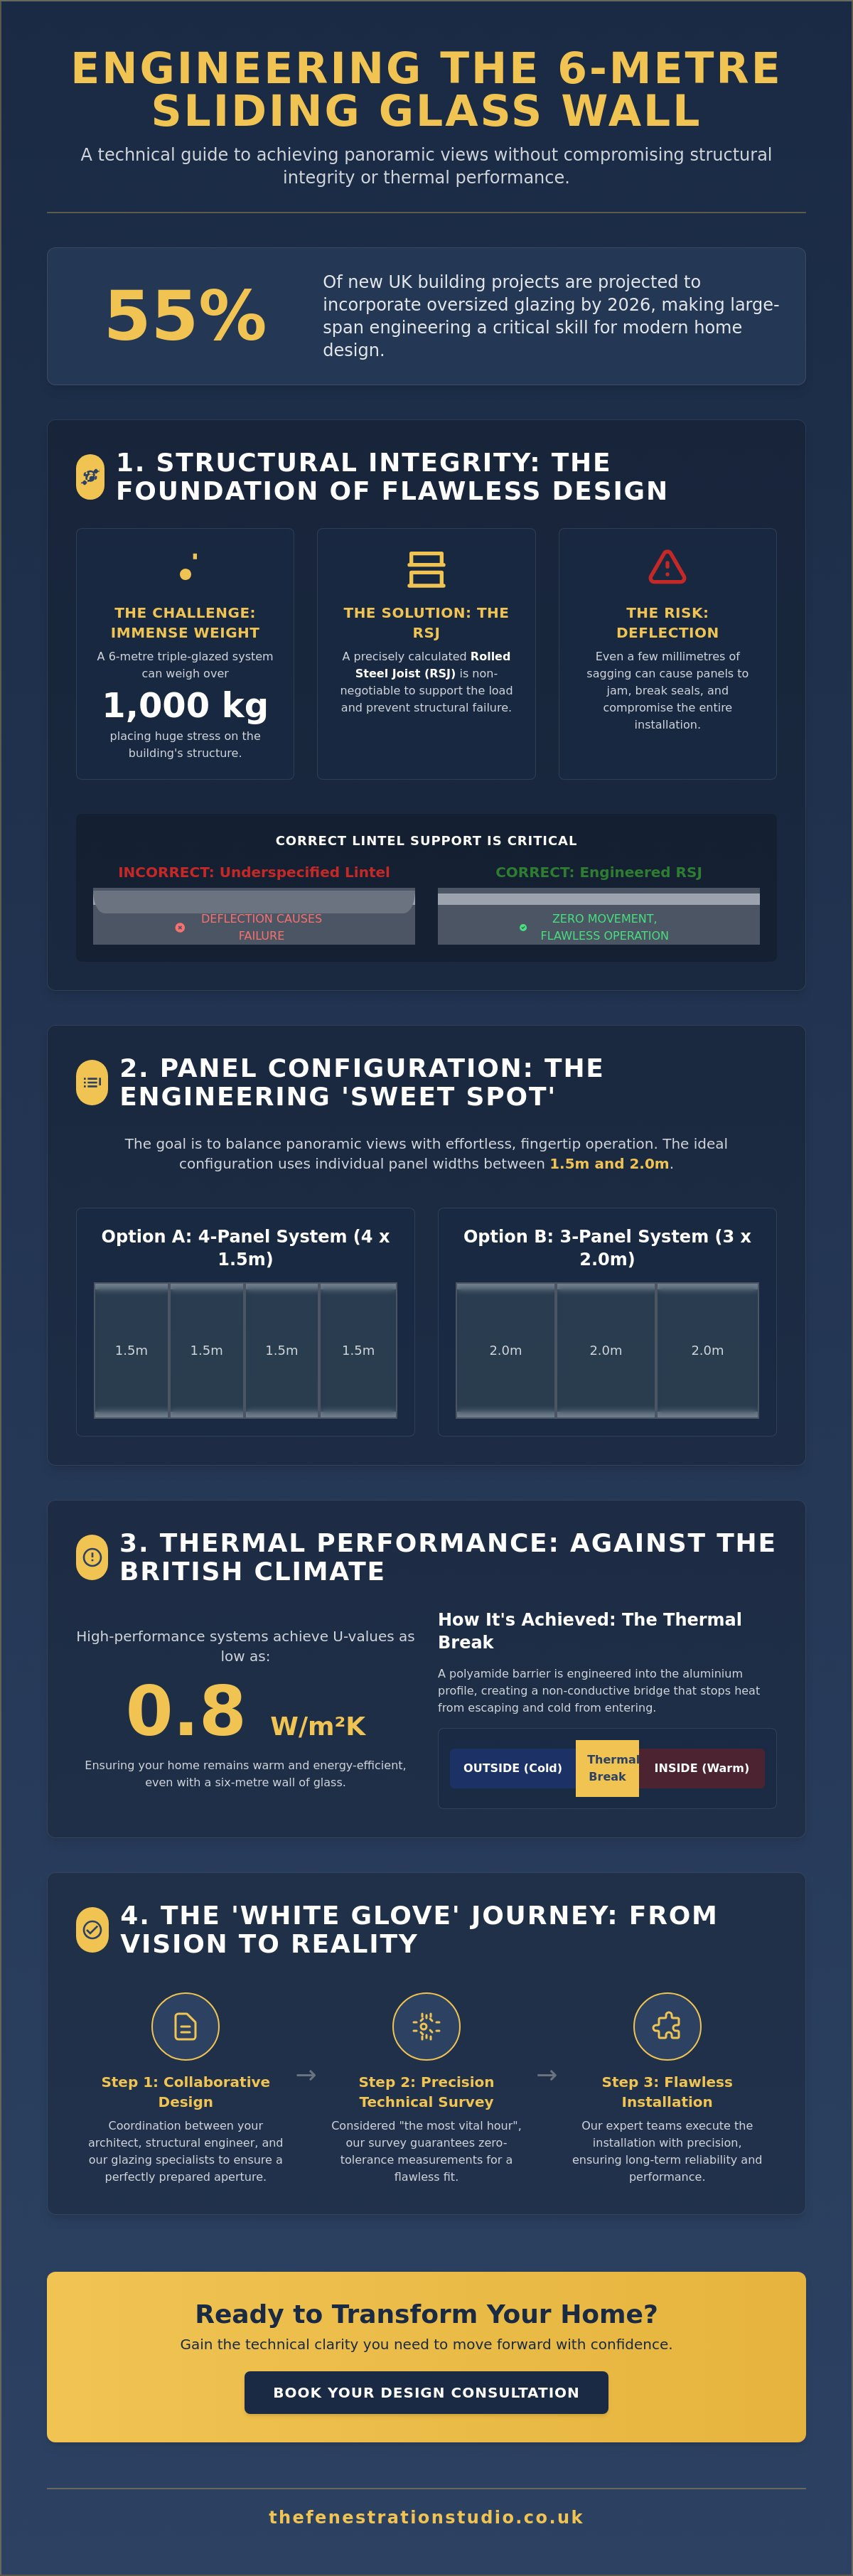
Achieving a six-metre span is a significant structural undertaking. It's a project that transforms a wall into a dynamic piece of engineering. A common oversight is underestimating the sheer mass involved. A triple-glazed 6-metre system can easily exceed 1,000kg in dead weight. This load doesn't just sit on the floor; it places immense pressure on the head of the opening. Without a precisely calculated Roller Steel Joist (RSJ), the structural header will inevitably bow. Even a few millimetres of movement can compromise the smooth operation of your aluminium sliding doors, leading to jammed panels or failed seals. Precision in the early stages is the only way to ensure long-term reliability.
Coordination between your architect, structural engineer, and glazing partner is vital. This collaboration ensures that the building's aperture is prepared to receive the glass with zero tolerance for error. When designing load-bearing glass walls, the focus shifts from simple aesthetics to the physics of support. The RSJ must be specified to handle not just the weight of the glass, but also the vertical loads from the roof and any upper floors. If you're at the planning stage, you might find it helpful to book a design consultation to align your structural plans with our technical requirements.
Managing Weight and Deflection
Deflection is the most critical term in large-span engineering. It refers to the degree to which a structural element bends under load. In residential construction, the generally accepted deflection limit for structures supporting brittle finishes is L/360. For a 6-metre span, this means the beam must not deviate by more than 16.5mm. However, for high-end sliding systems, we often aim for even tighter tolerances. A sagging lintel is the primary cause of sliding door failure. If the track isn't perfectly level, the heavy panels will struggle to move, destroying the fingertip operation you expect from a premium installation.
British Standards and Building Regulations
Compliance with Part L of the Building Regulations is mandatory for all new installations. This focuses on thermal performance and energy efficiency. For large-scale glazing, achieving a U-value of 0.8 W/m²K is the current gold standard for high-performance units. Beyond heat loss, we must consider wind loads. The latest engineering standards, such as ASCE 7-22, provide updated maps to calculate the pressure your glass must withstand in exposed UK locations. In professional architectural glazing specifications, the deflection limit is strictly defined as L/360 to ensure the structural header remains stable under all environmental conditions.
- RSJ specification must account for both dead and live loads.
- Deflection must be limited to 16.5mm or less over 6 metres.
- Thermal breaks are essential to meet Part L requirements.
- Wind load calculations must reflect the specific geography of the site.
Panel Configurations: Balancing Aesthetics with Operational Ease
Once the structural header is secured and the RSJ is in place, the focus shifts to the physical configuration of the glass. Engineering Large-Span Openings: How to Achieve 6-Metre Sliding Glass Walls requires a strategic choice between panel counts to balance weight with visual clarity. In a six-metre aperture, you're primarily choosing between a three-panel or a four-panel system. This decision dictates not just the look of your home, but how much of the wall actually opens and how much floor space the tracks will occupy. Precision in this phase ensures that your aluminium sliding doors feel like a natural extension of the architecture rather than a cumbersome addition.
The physics of panel width is a vital consideration. We generally recommend a "sweet spot" of 1.5m to 2m per panel. At these dimensions, the glass remains manageable whilst providing the expansive vistas modern homeowners crave. To achieve the effortless, fingertip operation promised by premium systems, we utilise heavy-duty stainless steel rollers. These components are engineered to reduce operational friction, allowing even 250kg glass units to glide with minimal resistance. Your choice of threshold also plays a role in daily life. Whilst a flush track offers a seamless floor level, it requires careful drainage planning to maintain Thermal Efficiency and Weather Performance in exposed locations.
The 3-Panel Configuration: Maximising the View
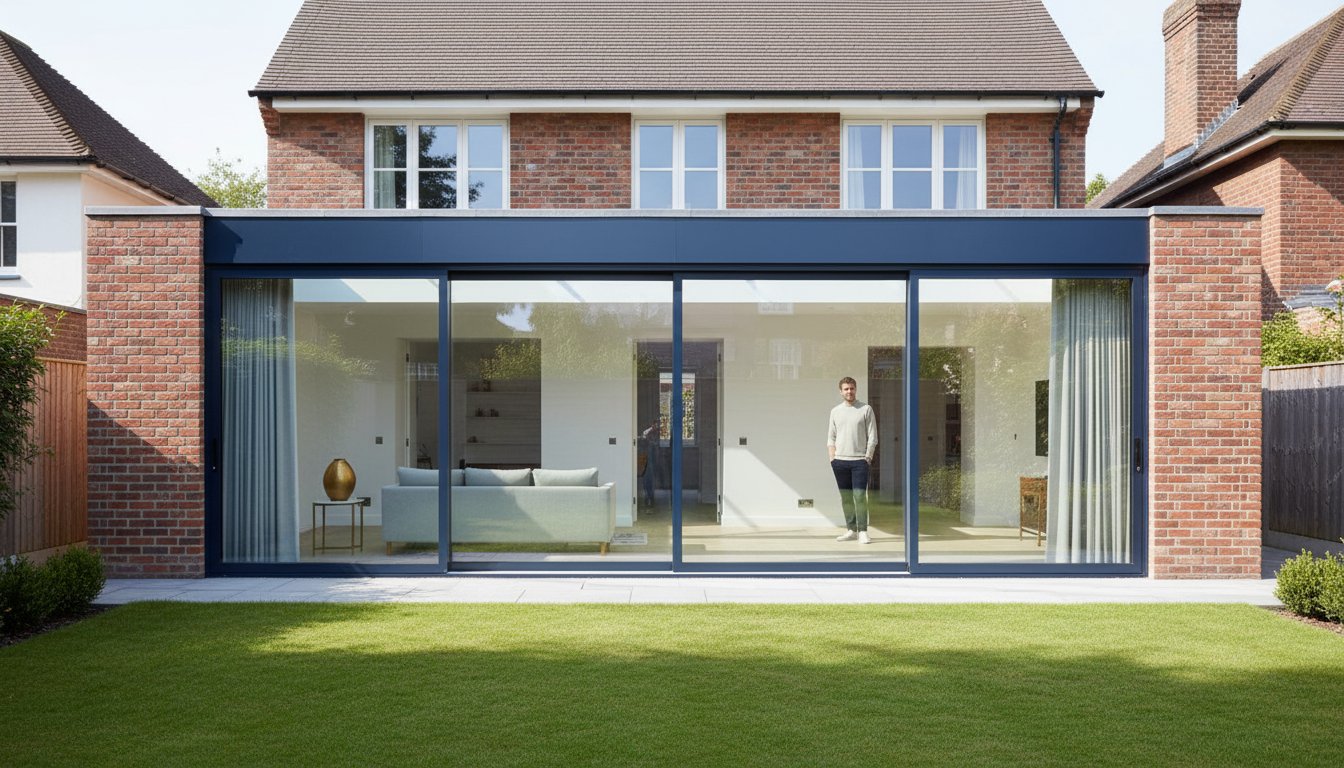
A three-panel configuration over a six-metre span creates three massive two-metre glass panes. This setup is the ultimate choice for uninterrupted garden vistas, as it minimises the number of vertical frames. However, these larger panels come with increased weight, often exceeding 200kg per unit. You must also account for stacking depth. A three-panel system typically requires a triple-track, which can be 150mm to 200mm wide. When fully open, two panels slide behind a fixed third pane, giving you a 66% clear opening to the outdoors.
The 4-Panel Configuration: Practical Versatility
Dividing the same six-metre span into four panels creates 1.5m sections. This configuration is often more versatile for daily use. You can opt for a bi-parting "French door" style opening where the two central panels slide over the outer fixed panes. This provides a central four-metre clear opening, which is perfect for aligning with internal furniture like a dining table or kitchen island. Smaller panels are lighter and easier to operate frequently. They also allow for a slimmer twin-track system if you only require a 50% opening, saving valuable internal floor space.
- 3-panel systems offer 66% opening but require deeper floor tracks.
- 4-panel bi-parting systems offer 50% opening with a central focal point.
- Stainless steel rollers are essential for panels exceeding 1.5m in width.
- Flush thresholds require integrated drainage to prevent water ingress.
Thermal Efficiency and Weather Performance in Large Spans
A common fear persists amongst homeowners: will a six-metre wall of glass turn the living space into a cold storage unit during a British winter? This anxiety is understandable but largely outdated. Modern engineering has transformed glass from a thermal liability into a high-performance barrier. Engineering Large-Span Openings: How to Achieve 6-Metre Sliding Glass Walls involves more than just structural steel; it requires a sophisticated thermal strategy to ensure year-round comfort. By utilising advanced polyamide thermal breaks within the aluminium profiles, we effectively decouple the internal and external frames. This prevents the "cold bridge" effect, keeping the warmth exactly where it belongs.
Managing solar gain is equally vital for wide spans. Whilst you want to invite the light in, you don't want to create a greenhouse effect during the summer months. We specify high-performance coatings that filter infrared radiation whilst maintaining crystal-clear clarity. This balance is achieved through precision-engineered glass units that undergo rigorous testing against the British elements. To see how these technologies integrate into a finished project, you can view our aluminium sliding doors and explore the technical specifications that underpin their performance.
U-Values and Energy Performance
Energy performance is measured by the U-value; the lower the number, the better the insulation. It's vital to distinguish between the centre-pane U-value and the overall system U-value, as the latter accounts for the frames and spacers. For 6-metre spans, achieving a system U-value as low as 0.8 W/m²K is now the benchmark for high-efficiency builds, often requiring triple-glazed units. Whilst triple glazing adds significant weight, the thermal gain and acoustic benefits often outweigh the engineering challenges. Advanced low-emissivity coatings act as an invisible thermal mirror, reflecting radiant heat back into the living space whilst allowing natural light to flood the interior.
Acoustic Insulation and Security
Beyond thermal metrics, a large-span opening must offer a sense of sanctuary. Large-scale laminated glass provides exceptional acoustic insulation, dampening external noise from traffic or urban environments. Security is handled with equal rigour. We utilise multi-point locking systems that secure the panels at several intervals along the 6-metre run, providing robust protection without the need for bulky hardware. All our systems are designed for PAS 24 compliance, ensuring they meet the stringent safety requirements demanded by modern British Building Regulations. This provides peace of mind that your expansive vista is as secure as a solid masonry wall.
- Polyamide thermal breaks prevent heat transfer through the aluminium frame.
- Triple glazing is recommended to achieve the 0.8 W/m²K gold standard.
- Weather seals are tested against high wind speeds and driving rain.
- Laminated glass enhances both acoustic performance and structural safety.
Executing the Vision: The White Glove Installation Journey
A six-metre glass wall is not a standard product delivery; it is a complex logistical operation. Even the most sophisticated Engineering Large-Span Openings: How to Achieve 6-Metre Sliding Glass Walls will fail if the installation lacks the same level of precision as the manufacturing. This is where the "White Glove" journey begins. It moves the project from a set of architectural drawings to a functional, lived-in reality. Success hinges on a zero-tolerance approach to measurement and a methodical plan for site logistics. Precision isn't just a goal here; it's a requirement for the system to function at all.
The transition from a construction site to a finished home requires a partner who acts as a professional mentor throughout the process. We don't just drop off frames and leave the rest to chance. Instead, we manage the entire lifecycle, ensuring that the immense weight and scale of the glass are handled with surgical care. This methodical approach differentiates a high-end architectural installation from a standard retail purchase. It provides the security and reliability you expect when investing in such a significant structural feature.
The Professional Survey and Technical Specification
The technical survey is the most critical hour of the entire project. Our surveyors use high-precision laser levels to identify even the slightest discrepancies in floor levels across the full six-metre run. A deviation of just three millimetres can lead to water pooling or uneven panel wear over time. We also assess site access with extreme rigour. A six-metre track is a single, continuous component that cannot be bent or cut to fit through tight spaces. We must determine if it can be safely navigated through your property or if specialist lifting equipment is required. To ensure your site is prepared for these requirements, you can book a professional design consultation.
Expert Installation and Handover
The physical installation of these units requires specialist equipment. We employ powered vacuum glass suckers to safely manoeuvre panels that often weigh over 200kg. This "White Glove" approach ensures that the powder-coated frames and high-performance glass remain pristine. Once the panels are in place, the final calibration begins. This involves tuning the stainless steel rollers and aligning the multi-point locks to achieve that signature fingertip operation. You can explore our premium aluminium sliding doors to see the result of this calibration in practice.
Maintaining this level of performance is straightforward but essential for longevity. Regularly clearing the tracks of grit and wiping the weather seals with a damp cloth will prevent friction from building up. This simple routine ensures that the Engineering Large-Span Openings: How to Achieve 6-Metre Sliding Glass Walls you've invested in will continue to operate with silent precision for decades to come.
- Laser-level surveying identifies floor discrepancies before manufacturing begins.
- Continuous six-metre tracks require a detailed site access plan.
- Specialist vacuum lifting equipment is essential for safe glass handling.
- Final roller calibration ensures the panels glide with minimal effort.
Realising Your Architectural Vision with Precision Glazing
Designing a six-metre aperture is a bold architectural statement that requires uncompromising technical rigour. You now understand that successful Engineering Large-Span Openings: How to Achieve 6-Metre Sliding Glass Walls depends on the perfect alignment of structural RSJs, thermal performance, and panel configuration. Whether you prioritise the uninterrupted vistas of a three-pane system or the central symmetry of a four-pane layout, the foundation of your project must be built on precision. High-performance glass units and advanced aluminium frames ensure your home remains a thermally efficient sanctuary whilst offering cinematic views of the British landscape.
We're a family-run, independently operated business dedicated to guiding you through this complex process. Our expert nationwide installation teams provide a comprehensive White Glove service, managing everything from the initial laser survey to long-term aftercare. We take pride in delivering a stress-free experience that turns ambitious designs into effortless reality. Request a bespoke quote for your 6-metre sliding glass wall project and take the first step toward transforming your living space. Your panoramic transition to the outdoors is waiting to be built.
Frequently Asked Questions
Is a 6-metre sliding glass wall safe and secure against intruders?
Security is a fundamental component of our aluminium sliding doors. We utilise multi-point locking systems that secure the panels into the frame at several intervals along the height of the door. Combined with toughened or laminated safety glass and PAS 24 compliant hardware, these systems provide a robust barrier that is as secure as traditional masonry walls.
How much does a 6-metre sliding door system typically weigh?
A complete triple-glazed system for a six-metre span frequently exceeds 1,000kg. Individual panels can weigh upwards of 250kg each; this is why we specify heavy-duty stainless steel rollers. Weight management is a critical part of Engineering Large-Span Openings: How to Achieve 6-Metre Sliding Glass Walls to ensure long-term operational ease and structural stability.
Can I have a flush threshold with a 6-metre sliding door in the UK?
A seamless transition is entirely achievable with a flush track installation. This requires an integrated drainage channel, often called a slot drain, to manage water runoff in the British climate. Whilst aesthetically superior, it's vital to coordinate this with your builder early in the project to ensure the floor levels are correctly prepared for the track depth.
Do I need a special lintel for a 6-metre opening?
A standard lintel is insufficient for a span of this magnitude. You will require a bespoke Roller Steel Joist (RSJ) calculated by a structural engineer to support the building's load. The beam must limit deflection to a maximum of 16.5mm to prevent the weight of the structure from crushing the door frame and jamming the sliding mechanism.
What is the maximum panel size for a 6-metre sliding door?
Panel sizes are typically governed by the weight the rollers can support and the glass manufacturer's limits. For a 6-metre opening, three panels of 2 metres each or four panels of 1.5 metres are the most common configurations. Some specialist systems allow for panels up to 3 metres wide, though this significantly increases the structural requirements for the track and floor.
How do I clean and maintain such a large glass surface?
Maintenance is straightforward but essential for preserving the fingertip operation. You should clear the bottom tracks of grit and debris every few months using a vacuum or soft brush. Wipe the aluminium frames with soapy water and a non-abrasive cloth; avoid harsh chemicals that could damage the powder-coated finish or the integrity of the weather seals.
Will a 6-metre glass wall make my room too hot in the summer?
Modern solar control coatings prevent excessive heat build-up. These invisible microscopic layers reflect infrared radiation whilst allowing natural light to pass through. When combined with argon-filled units and thermal breaks, your room stays comfortable during summer peaks without the need for constant cooling, maintaining a stable internal temperature year-round.
Can 6-metre sliding doors be automated for electronic opening?
Automation is an increasingly popular choice for managing oversized panels. Electronic motors can be integrated into the head of the frame to provide effortless opening via a wall switch or a smartphone app. This is particularly useful for homeowners seeking a high-end, smart-home experience or those who require additional assistance with the operation of heavy glass units.