What if the very door system designed to connect you with your garden is the primary source of heat loss in your living room? When considering a major architectural upgrade, most homeowners start by asking: what is the difference between bifold and sliding doors? It is a vital question that touches on far more than just aesthetics. You likely want to avoid the common industry pitfall of choosing a system that feels heavy to operate or allows uncomfortable draughts during a cold winter. We understand that the choice between expansive glass panels and a full aperture opening is a significant decision for any property.
This guide provides a professional comparison of the architectural, functional, and thermal differences between these two premium glazing solutions. You will discover how modern aluminium engineering allows bifold doors to reveal 90% of an opening, whilst sliding doors offer superior thermal performance with fewer seals. We will explore how to balance frame thickness with glass area to ensure your home remains flooded with natural light and meets the latest building regulations. By the end, you will have the technical clarity needed to select the perfect system for your lifestyle and your home.
Key Takeaways
- Understand the core mechanics and find the answer to "What is the difference between bifold and sliding doors?" by comparing concertina folding systems with horizontal gliding panels.
- Evaluate the trade-off between the 90% unobstructed opening of aluminium bifold doors and the superior glass-to-frame ratios offered by sliding systems.
- Learn how modern thermal breaks ensure your glazing exceeds current building regulations whilst maintaining a comfortable, draught-free environment.
- Discover practical design features like the 'traffic door' for quick garden access and flush thresholds that create a seamless transition to your patio.
- Explore a professional consultancy approach that guides you from the initial technical survey through to a premium, stress-free installation handover.
The Fundamental Mechanics: How Bifold and Sliding Doors Differ
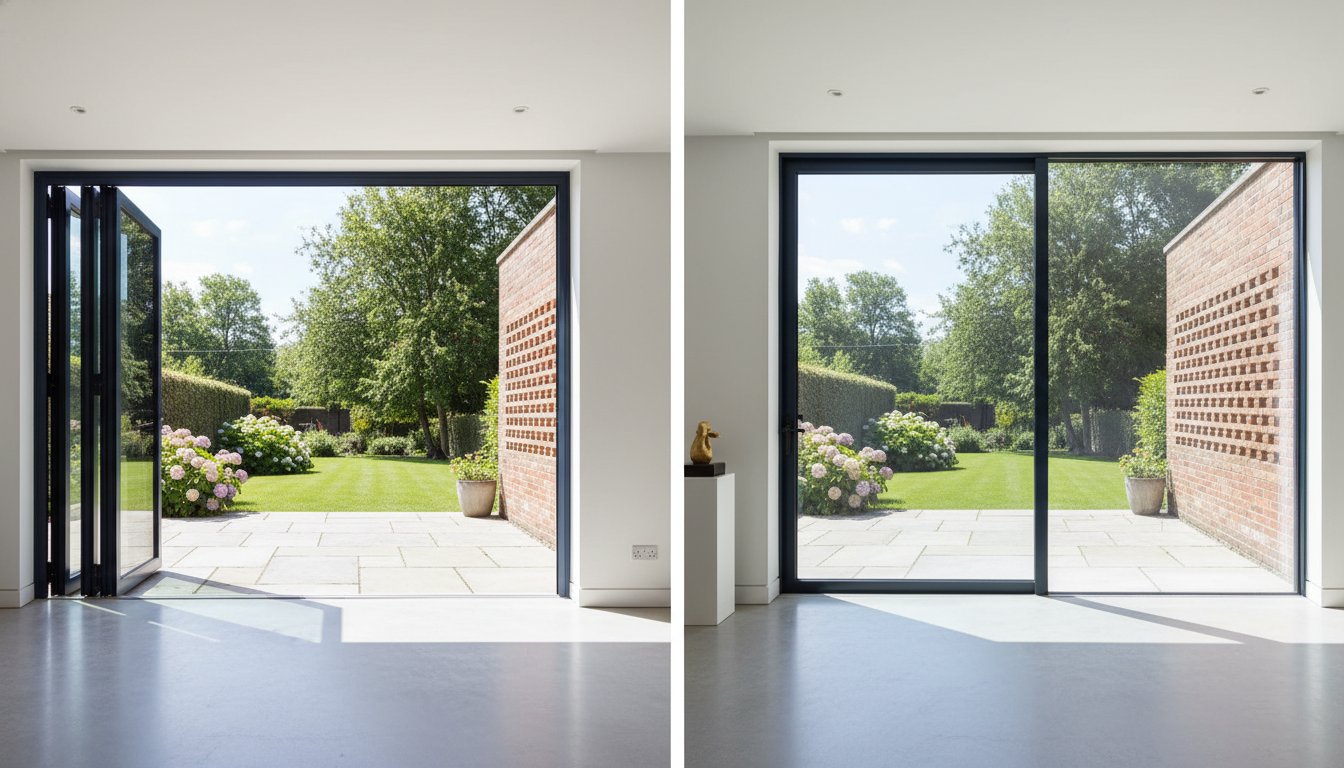
Understanding the structural engineering of your glazing is the first step toward a successful home renovation. At its core, the answer to "What is the difference between bifold and sliding doors?" is defined by how the panels move and where they reside when retracted. Bifold doors operate as a concertina system; multiple panels are connected by hinges and fold back against one another. Conversely, sliding doors consist of large glass panes that glide horizontally along parallel tracks. This mechanical distinction dictates everything from the weight distribution of the system to the physical space required for operation.
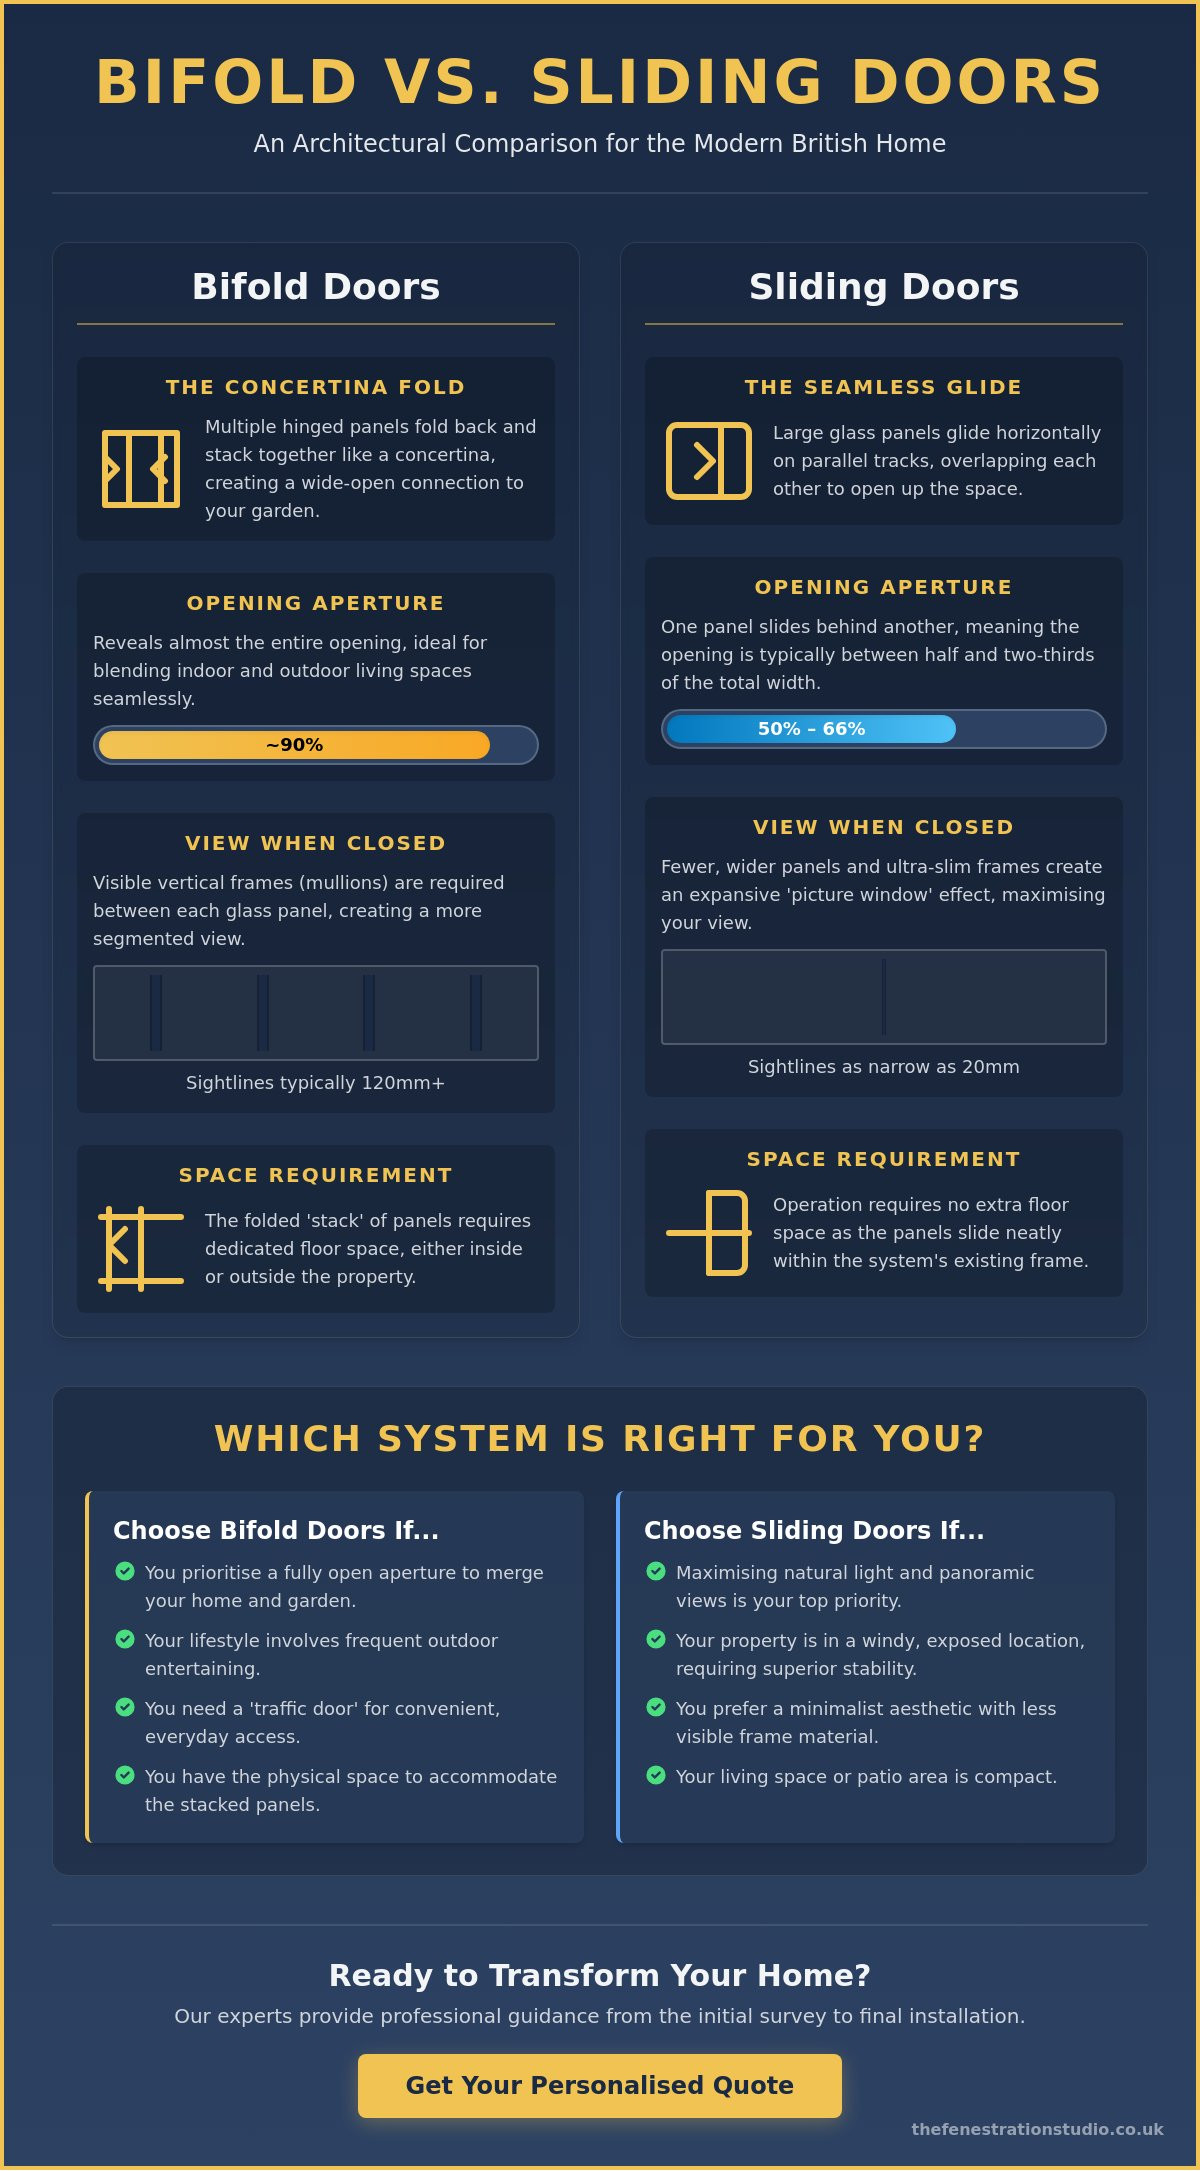
The 'stacking' factor is a critical architectural consideration. Whilst bifold doors can open up approximately 90% of an aperture, the folded panels must sit somewhere. They typically stack neatly to one side, either inside or outside the property. Sliding doors generally allow for 50% to 66% of the opening to be accessible at any given time, as the panels slide behind one another and remain within the track's footprint. This means sliding doors don't require any additional floor space to operate, making them a disciplined choice for compact areas.
Bifold Doors: The Concertina Effect
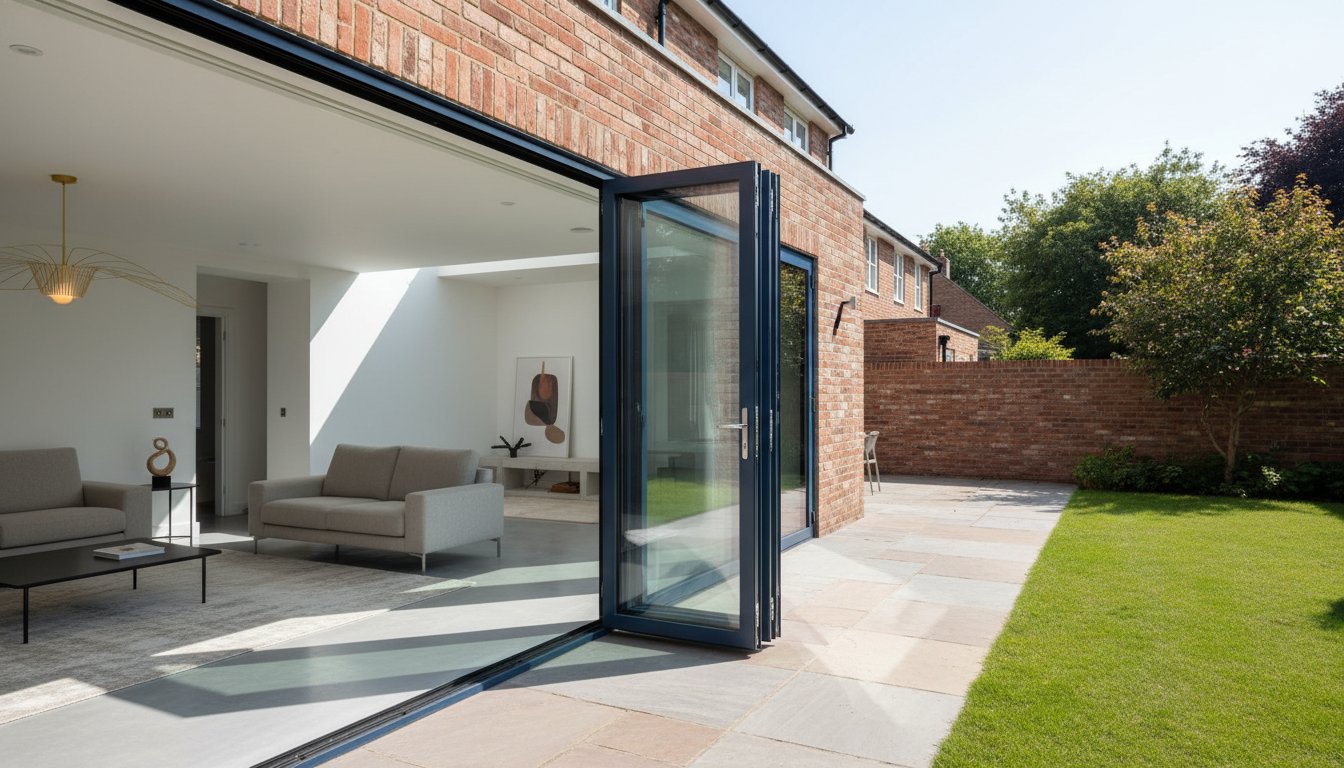
A Folding door system relies on a series of vertical leaves that pivot on high-performance hinges. When you choose aluminium bifolding doors, you're opting for a system that provides a transformative, wide-open aperture. However, this design necessitates multiple vertical 'mullions' or frames between each pane of glass. When the doors are closed, these frames are visible, which is a key aesthetic differentiator. Precision engineering is paramount here. The weight of the folding panels puts specific stress on the hinges and rollers; using premium aluminium ensures long-term alignment and prevents the system from 'dropping' over time.
Sliding Doors: The Seamless Glide
Sliding systems prioritise uninterrupted views by utilising much larger individual glass panes. Because the panels overlap on a multi-track system, there are fewer vertical frames to obstruct your garden view. For larger installations, we often recommend a 'lift and slide' mechanism. This clever engineering allows you to turn a handle to lift the door slightly off its seals, enabling a heavy, triple-glazed panel to glide with minimal effort. Aluminium sliding doors are often favoured for wind-exposed UK elevations. Their design allows them to remain incredibly stable in high winds, and they offer a sleek, modern profile that complements contemporary architecture perfectly.
Aesthetic and Lifestyle Impact: Glass Ratios vs. Seamless Access
Selecting the right glazing system is a decision that balances architectural elegance with daily practicality. Whilst the mechanical operation is distinct, the aesthetic impact on your living space is where the choice becomes deeply personal. A common starting point for our clients is asking: what is the difference between bifold and sliding doors? Beyond the obvious folding versus gliding movement, the real impact lies in the visual weight of the frames and the resulting glass area.
When homeowners investigate what is the difference between bifold and sliding doors, they often focus on the opening mechanism. Yet, for the majority of the year in the UK, these doors remain closed. This reality makes the glass-to-frame ratio a primary consideration for your property's interior feel. Sliding doors excel here, acting as expansive picture windows that offer an uninterrupted connection to your garden, whereas bifold doors introduce more vertical lines into your view.
Maximising Your View with Slimline Frames
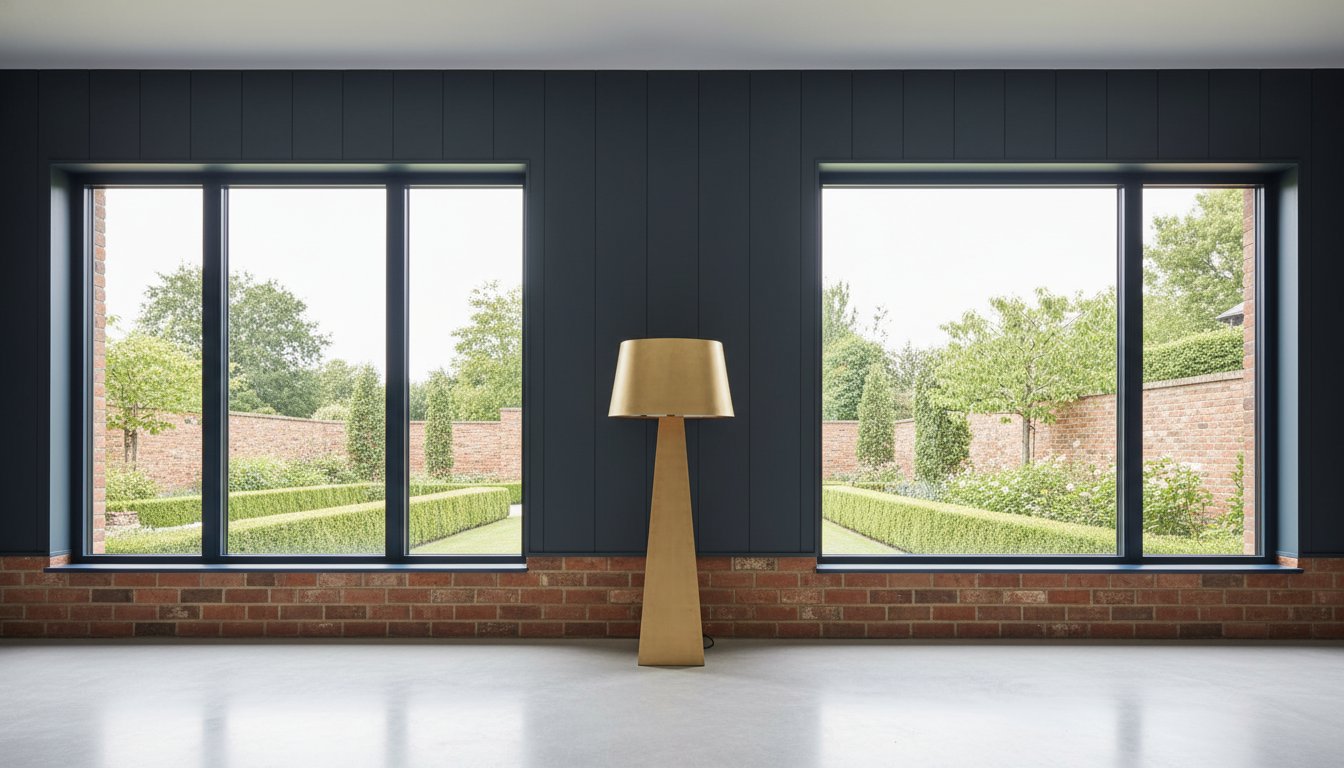
Sliding doors are the definitive choice for those who prioritise a panoramic vista. Modern aluminium engineering allows for incredibly slim vertical profiles, often as narrow as 20mm. In contrast, a bifold system typically features sightlines of 120mm or more due to the requirement for robust hinges and folding mechanics. During the winter months, a sliding system functions as a magnificent architectural feature, allowing natural light to flood the room whilst maintaining a clear connection to the landscape. This psychological link to the outdoors can make a living area feel significantly more spacious, even when the temperature outside is sub-zero.
The 90% Opening: When Bifolds Win
There are moments when only a complete removal of the boundary between house and garden will suffice. Bifold doors achieve a 90% or greater clear opening, effectively turning an entire wall into a gateway. This factor is unmatched for summer hosting, allowing for a fluid floor plan that integrates a kitchen island directly with the patio. In smaller apertures, where a sliding door might only provide a narrow 50% opening, bifolds are often the superior choice to ensure the space doesn't feel restricted. If your priority is creating a seamless transition for entertaining, exploring our aluminium bifolding doors may provide the architectural solution you require.
British weather is notoriously unpredictable. Whilst we all dream of keeping the doors wide open, the frequency of doing so is often lower than anticipated. Bifolds offer the ultimate open experience for those few perfect weeks, whereas sliding doors offer a better closed experience for the rest of the year. It's a trade-off between the frequency of full aperture use and the daily quality of the view through the glass.
Engineering and Performance: Thermal Efficiency and Weather Resistance
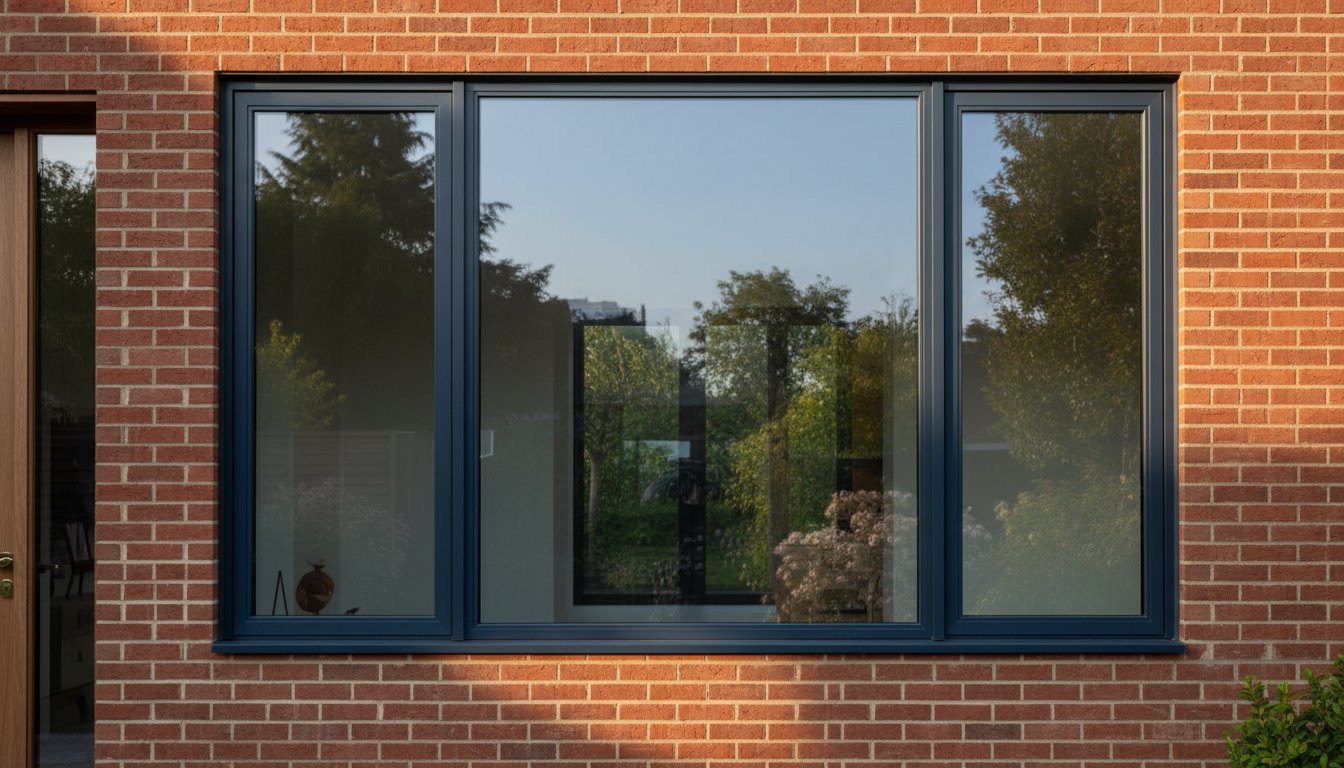
When evaluating high-end glazing, technical performance should always outweigh surface aesthetics. A frequent enquiry from our clients is: what is the difference between bifold and sliding doors? Whilst we have discussed the visual impact, the engineering under the surface determines your home's comfort and energy costs. Modern aluminium systems have successfully dismantled the myth of 'cold' metal frames through the integration of advanced thermal breaks. These polyamide sections separate the internal and external aluminium profiles, effectively halting heat transfer and preventing condensation.
Staying ahead of 2026 UK building regulations is essential for any major renovation. Current standards, specifically Part L, mandate a minimum U-value of 1.4 W/m²K for door replacements. Our range of aluminium windows and doors is engineered to exceed these requirements. Sliding doors often hold a slight advantage in thermal performance because they feature fewer joints and seals than a multi-panel bifold system. This structural simplicity reduces potential points of air permeability, ensuring your living space remains thermally stable even during the most aggressive British winters.
Weather Loading and Structural Integrity
For properties situated on exposed coastal or hilltop sites, structural integrity is non-negotiable. Sliding doors are often the preferred choice for these high-wind elevations. Their weight is distributed across a horizontal track, making them incredibly resilient against driving rain and gale-force winds. Bifold systems rely on high-quality EPDM gaskets to maintain a weather-tight seal between panels. We also account for thermal expansion; aluminium can expand in direct south-facing sunlight, so our technical surveys ensure precise tolerances to prevent sticking or draughts.
Security and Locking Mechanisms
Protecting your home requires more than just a sturdy frame. Both our aluminium sliding doors and bifold systems feature sophisticated multi-point locking systems as standard. These mechanisms engage at several points along the frame, providing a robust barrier against forced entry. We utilise internal glazing beads, which ensure the glass cannot be removed from the outside. When paired with toughened or laminated safety glass, these systems offer a level of security that provides genuine peace of mind for the discerning homeowner. It's about creating a safe environment without compromising on the architectural elegance of your property.
Practical Considerations: Thresholds, Space, and Traffic Flow
Daily lifestyle requirements often dictate the final choice between glazing systems. Whilst the visual appeal of a full-aperture opening is significant, understanding what is the difference between bifold and sliding doors in a practical, day-to-day context is vital. Many homeowners discover too late that their chosen system interferes with their preferred furniture layout or makes simple tasks, like letting the dog out, unnecessarily complex. Professional planning ensures that your architectural vision aligns with the functional reality of your home.
Furniture placement is a primary concern. Bifold doors require a dedicated 'stacking' area where the panels sit whilst open. If they fold internally, this space must remain clear of sofas or dining tables; if they fold externally, they may obstruct a narrow patio or walkway. Sliding doors avoid this entirely. Since the panels remain within the track's footprint, you can place furniture right up to the glass without affecting operation. This makes aluminium sliding doors a disciplined choice for rooms where floor space is at a premium.
Daily Use: The Traffic Door vs. The Partial Slide
A common industry pitfall is installing a bifold system without a 'traffic door'. This is a single leaf that operates independently, like a standard back door, allowing you to enter or exit without folding the entire system. Without this feature, using your garden in winter for quick tasks like emptying bins becomes a chore. Sliding doors offer a different kind of convenience through granular control. You can slide a panel just a few inches for ventilation or pet access, whereas a bifold is generally either closed, partially folded, or fully open. To ensure your system remains effortless to move, we recommend keeping the stainless steel tracks free from debris, allowing the rollers to maintain their signature smooth glide.
Flush Thresholds and Drainage
Achieving a seamless, level transition between your lounge and patio is a hallmark of modern design. However, a flush threshold presents a technical challenge regarding weather rating. To prevent water ingress, a professional survey is non-negotiable. We utilise hidden drainage channels and weathered thresholds that allow for a near-flush finish whilst meeting strict UK standards for water tightness. This level of precision prevents the tripping hazards often associated with older, bulky door frames. If you are ready to discuss the technical specifics of your project, you can book a design consultation with our architectural team today.
Making the Architectural Choice: The Fenestration Studio Approach
Choosing the right glazing is not merely a transaction; it's an architectural investment. We move away from the aggressive sales tactics common in the industry to provide a consultative partnership. Whilst the technical comparison helps you understand what is the difference between bifold and sliding doors, the success of your project depends on precise execution. Our approach prioritises transparent, honest advice that considers the specific structural requirements of your home and your long-term lifestyle goals.
From the initial enquiry to the final professional handover, we provide a 'White Glove Service'. This ensures every detail is handled with professional rigour and precision. Our nationwide installation teams are specialists in aluminium engineering, ensuring a precision finish that budget competitors simply cannot match. You have the freedom to customise every element, from specific RAL colours that match your existing masonry to bespoke hardware that reflects your personal style. We manage the entire project lifecycle, so you don't have to worry about the complexities of technical coordination.
- Professional technical surveys to eliminate manufacturing errors.
- Expert advice on structural lintels and drainage requirements.
- Uncompromising quality control at every stage of the project.
- Comprehensive handovers to ensure you're entirely in control of your new system.
The Importance of a Professional Technical Survey
Attempting 'DIY' measurements for bespoke aluminium doors often leads to catastrophic installation delays and significant financial risk. We don't rely on guesswork. Our surveyors assess structural lintels and floor levels with millimetre precision before any manufacturing begins. This diagnostic phase identifies potential pitfalls, such as insufficient support for heavy triple-glazed panels or floor levels that prevent a flush threshold. We ensure your bespoke aluminium doors fit the first time, every time, providing a stress-free experience that protects your investment and ensures architectural accuracy.
Start Your Transformation
Your journey toward a more light-filled, thermally efficient home begins with a conversation. We invite you to explore our extensive range of aluminium sliding doors to see how they can frame your garden view. Alternatively, you can view our aluminium bifolding doors in detail to understand their transformative potential for summer entertaining. When you're ready to move forward, book a design consultation with our specialist team. We'll provide the methodical, unhurried guidance you need to make an informed architectural choice for your property.
Elevate Your Home with Precision Glazing
Choosing between a full aperture opening and expansive glass panes is a defining moment for your property's architecture. We've explored how bifold doors create a seamless summer transition, whilst sliding systems offer superior thermal performance and uninterrupted winter views. Understanding what is the difference between bifold and sliding doors allows you to make a choice grounded in both logic and lifestyle. Whether you prioritise the 90% clear opening of a folding system or the slimline 20mm sightlines of a slider, the result should always be a high-performance environment that meets 2026 building standards.
Our team is here to guide you through this complex technical journey. We provide a premium experience defined by Nationwide Technical Surveying and our Expert White Glove Installation Service. By choosing our Premium Architectural Aluminium Systems, you're investing in a project managed with professional rigour from start to finish. Take the first step toward your architectural transformation and Book a Professional Design Consultation today. We look forward to bringing your vision to life with methodical precision and quiet confidence.
Frequently Asked Questions
Are bifold doors more expensive than sliding doors?
Bifold doors generally represent a higher investment than sliding doors of an equivalent size. This is due to the mechanical complexity of the system, which requires multiple sets of high-performance hinges and rollers for every panel. Whilst the final cost depends on your specific glass requirements, the additional aluminium framing needed for a multi-leaf bifold system typically increases the overall project value.
Which is more secure: bifold or sliding doors?
Both systems provide exceptional security when engineered from premium architectural aluminium. Bifold doors feature multi-point locking mechanisms at every meeting stile, whilst sliding doors utilise robust hook-bolt systems that secure the panels into the frame. When homeowners ask what is the difference between bifold and sliding doors regarding safety, the answer lies in the hardware; both systems exceed standard security requirements for residential properties.
Can I have a flush threshold with sliding doors in the UK?
Yes, a flush threshold is entirely achievable with a sliding system through precise technical planning. This architectural finish requires the track to be recessed into the floor, necessitating a professional survey to coordinate drainage and floor levels. We utilise hidden drainage channels to ensure that your level transition remains fully weather-rated against driving rain, providing a seamless flow between your lounge and patio.
Do bifold doors take up a lot of space when open?
Bifold doors require a dedicated stacking area where the folded panels sit at a 90-degree angle to the track. You can choose to have them stack either internally or externally, but this footprint must remain clear of furniture or patio obstructions. If your floor space is limited, you might find that a sliding system is more disciplined as the panels remain within the track's footprint at all times.
Which door type is better for keeping the house warm in winter?
Sliding doors often provide a slight advantage in thermal retention because they feature fewer vertical frames and seals. This structural simplicity reduces potential points of air permeability compared to a multi-panel bifold system. However, both systems are engineered with advanced thermal breaks to ensure they meet the 1.4 W/m²K U-value mandated by 2026 building regulations, keeping your home comfortable throughout the year.
What is a 'traffic door' on a bifold system?
A traffic door is an independently operating leaf within a bifold configuration that functions like a standard back door. It allows you to enter or exit the garden quickly without needing to unlock and fold the entire system. This is a critical feature for daily practicality, especially during the winter months when you don't want to compromise your home's thermal stability for simple tasks like emptying the bins.
Are aluminium frames better than uPVC for large patio doors?
Aluminium is the superior material for large-scale glazing due to its exceptional structural strength-to-weight ratio. It allows for much slimmer frames and larger glass panes than uPVC, which can struggle with warping or thermal expansion in wide apertures. Our focus remains solely on aluminium because it provides the long-term dimensional stability and architectural elegance required for premium home transformations.
How many panels can I have in a sliding door system?
The number of panels in a sliding system is typically determined by your aperture width and the number of tracks installed. Most configurations utilise two, three, or four panels, though larger bespoke systems can accommodate more. Understanding what is the difference between bifold and sliding doors in terms of panel count helps you decide whether you prefer a few expansive panes of glass or several smaller folding leaves.